
The alignment is complete. The final measurements are within tolerance, the hold-down bolts are tight, and the machine is ready to return to service.
Then, sometime down the road, the machine needs another alignment.
Sound familiar?
Recurring shaft misalignment can frustrate experienced maintenance teams. When a machine repeatedly falls out of alignment, another adjustment might bring it back within tolerance, but it doesn’t necessarily solve the problem.

The real question isn’t always how to correct the alignment. It’s what’s causing the machine to move in the first place.
From soft foot to pipe strain to thermal growth and unstable mounting conditions, several factors can affect shaft alignment long after the initial job is complete. Understanding these causes can help maintenance teams like yours spend less time repeating the same work and more time addressing the underlying issue.
1) Soft Foot and Unstable Mounting Conditions
Soft foot is one of the most common problems encountered during shaft alignment. It occurs when a machine foot does not make proper, uniform contact with its mounting surface.
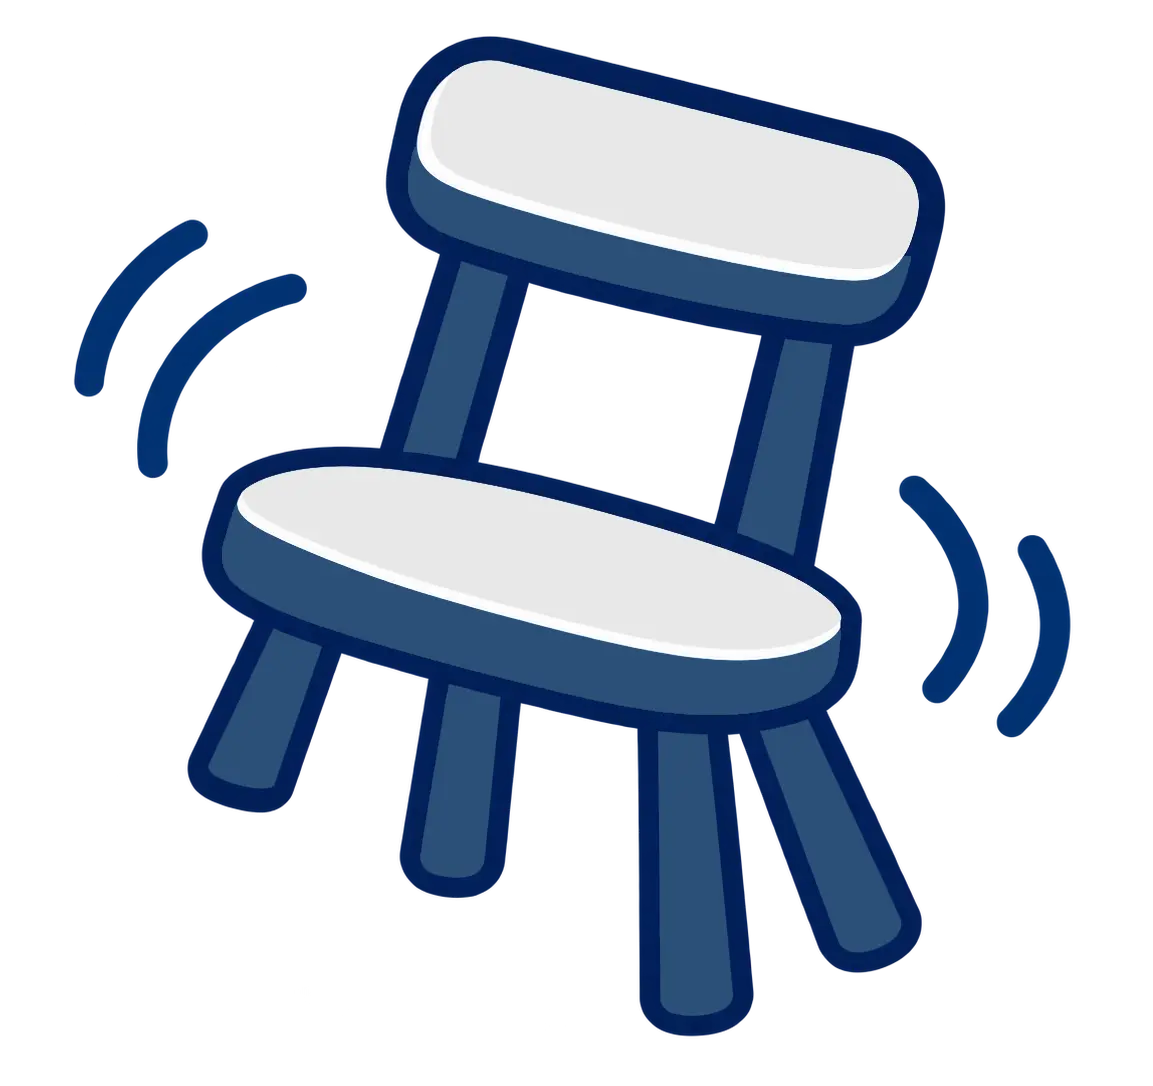
Think of a chair with one uneven leg. Once you apply pressure, the chair shifts to accommodate the uneven support. A machine experiencing soft foot can behave similarly, although the actual movement and distortion can be much more complex.
When you tighten hold-down bolts, the machine frame may distort, shifting the shaft center line. If you don’t address this movement before alignment, measurements may become inconsistent, and the final shaft position may differ from what you expected.
Several conditions can contribute to soft foot, including warped machine feet, uneven base plates, improper shimming, corrosion, and debris trapped beneath mounting surfaces.
Our earlier blog, Soft Foot—What It Is and How to Minimize It, explains how bolt-tightening sequences and uneven mounting conditions affect alignment repeatability.
What to check: Before making alignment corrections, inspect the mounting surfaces, verify shim conditions, and perform a soft foot check. Use a consistent bolt-tightening sequence, and confirm the machine stays stable once everything is secured.
Correcting soft foot early helps establish a reliable foundation for the rest of the alignment process.
2) Pipe Strain and External Forces
Sometimes a recurring alignment problem isn’t the motor or pump itself. It’s the equipment connected to it.
Pipe strain occurs when connected piping applies unintended forces to machinery. Poor pipe support, improperly fitted piping, or changes in operating conditions can add stress to a pump casing and shift its position.
For maintenance teams, this can be frustrating. The machine may respond unpredictably during alignment, or its position may change when piping connections or mounting bolts are adjusted.
A real-world example comes from the blog, Inadequate Piping Support’s Impact on Alignment.
During a pump alignment training exercise, the team noticed that tightening the motor’s hold-down bolts caused an unexpected vertical movement of approximately 10–20 mils. After checking the soft foot, coupling, and base, they investigated the surrounding piping.
They found a pipe support that no longer properly supported the pipe. Instead, the pump was carrying a significant load from the connected piping system.
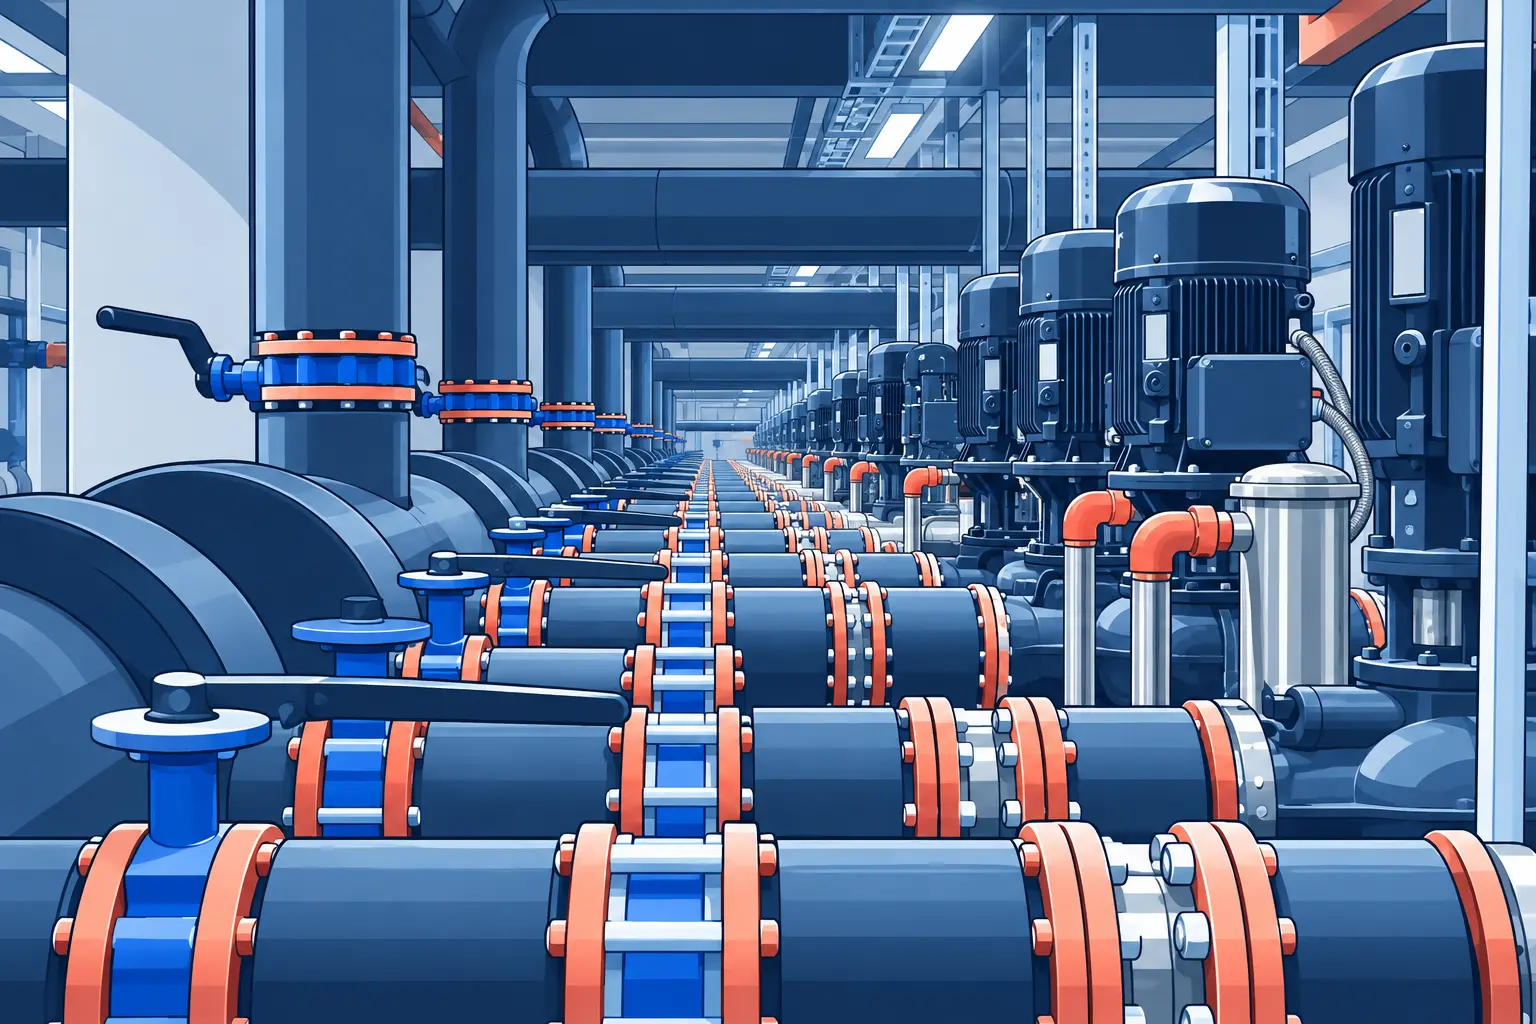
The lesson is straightforward: you can’t always correct an alignment problem by adjusting the machine alone.
If external forces affect the equipment, you must address their source before you can complete a reliable alignment.
What to check: Inspect piping supports, connections, and surrounding equipment for conditions that may introduce unwanted loads. When appropriate, qualified personnel can evaluate changes in machine position as they adjust piping connections under an approved maintenance procedure.
For pump applications, identifying and correcting pipe strain is an important part of maintaining proper shaft alignment.
3) Thermal Growth During Operation
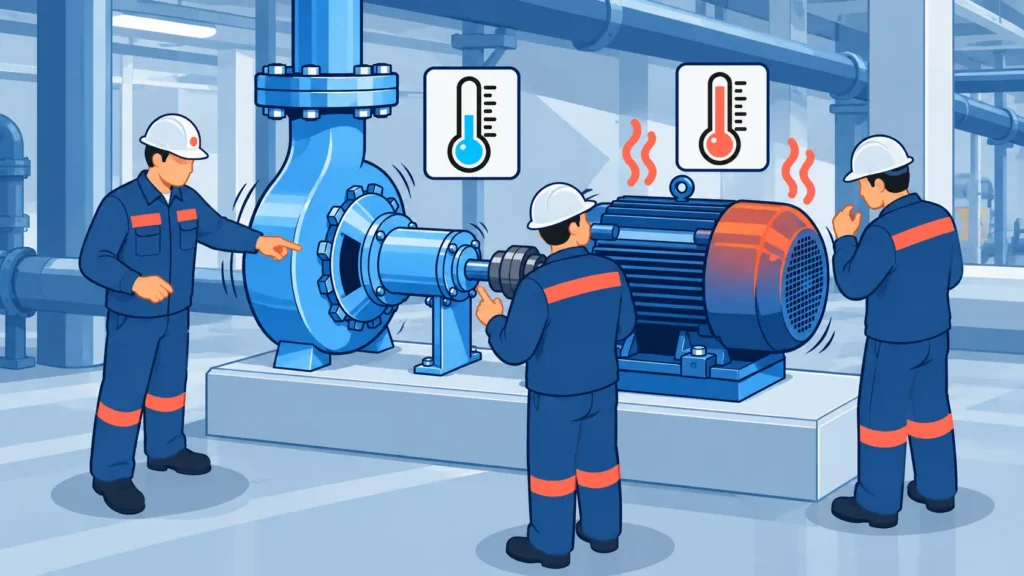
A machine can be properly aligned while it’s shut down and still experience significant alignment changes once it reaches operating temperature.
This happens because machinery components expand and contract as temperatures change.
Motors, pumps, compressors, and their supporting structures may operate at different temperatures and expand at different rates. As a result, the relative positions of their shaft center lines can change between cold and normal operating conditions.
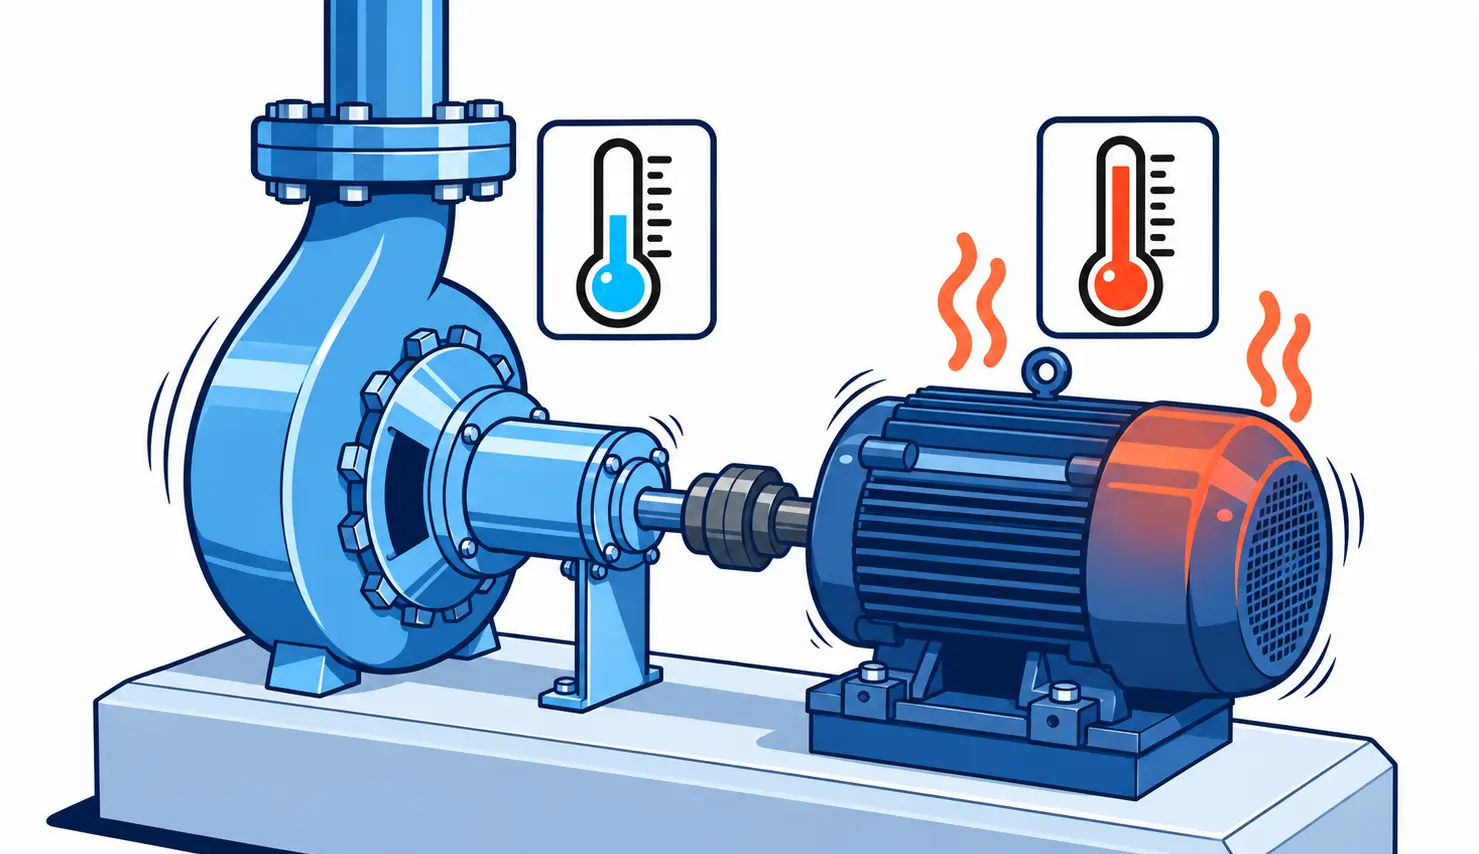
For example, a motor and pump may have acceptable alignment readings at ambient temperature. Once the equipment reaches operating temperature, thermal expansion differences can create an offset or angular alignment condition that wasn’t present during the initial measurement.
This doesn’t necessarily mean the original alignment was performed incorrectly. It may mean the alignment targets didn’t adequately account for operating conditions.
In Thermal Growth in Machine Shaft Alignment, the blog explains how material properties, temperature changes, and machine geometry influence thermal expansion.
Understanding these factors lets maintenance teams set appropriate cold alignment targets that account for movement during operation.
What to check: Review manufacturer specifications, expected operating temperatures, and available thermal growth data. Where necessary, use appropriate measurement methods to evaluate the difference between cold and operating alignment conditions.
Accounting for thermal growth helps ensure machinery operates within the intended alignment tolerances, not just meeting targets while shut down.
4) Loose Bolts, Worn Components, and Foundation Problems
Even a well-aligned machine can develop problems if its mounting conditions deteriorate over time.
Loose hold-down bolts, corroded shims, damaged machine feet, and deteriorating foundations can allow machinery to shift or settle. These changes may affect shaft alignment, particularly when equipment is subjected to vibration, thermal cycling, or changing operating loads.
In some cases, the problem may be hidden beneath the machine feet.
During an alignment training class documented in Don’t Overlook Hidden Shims Under the Feet!, technicians encountered inconsistent motor movement while making alignment corrections.

After checking the mounting hardware, they discovered several older steel shims concealed beneath the motor feet. Corrosion and the shims’ placement made them difficult to identify during the initial inspection.
Once the team addressed the old shims and corrected the shim stacks, they were able to complete the alignment successfully.
This example highlights an important point: problems beneath the machine can be just as important as the coupling alignment readings.
Over time, changes in foundation condition, mounting hardware, or support surfaces may also shift rotating equipment.
What to check: Inspect hold-down bolts, anchor bolts, shim stacks, grout, base plates, and machine feet. Look for corrosion, movement, damage, or deterioration that could prevent the machine from maintaining a stable position.
Before making repeated alignment corrections, make sure the equipment has a solid, consistent mounting arrangement.
5) When Alignment Measurements Won’t Repeat
Not every alignment frustration means the machine has moved during operation. Sometimes, the problem occurs before the alignment job is even finished.
A technician takes a measurement, adjusts the machine, and takes another reading. The results don’t agree with the expected movement. Another measurement produces a different result.
When alignment readings aren’t repeatable, determine whether the machine is actually moving or something is interfering with the measurement process.
As discussed in 3 Common Reasons for Shaft Alignment Frustrations, looseness, excessive coupling backlash, and soft foot are common sources of alignment difficulties.
Loose sensor brackets, unstable mounting arrangements, and movement between machine components can affect measurement consistency. Excessive coupling backlash can also reduce repeatability during certain measurement procedures.
External influences can also be easy to overlook. A lifting device that hasn’t been fully released or a jacking bolt that’s still contacting the machine can introduce unwanted forces during alignment.
Correct these problems before relying on the measurements for final adjustments.
What to check: Confirm that sensors and brackets are securely mounted, inspect the coupling for excessive play, and verify that temporary lifting or positioning equipment isn’t affecting the machinery.
Take repeat measurements before making additional corrections. If the readings remain inconsistent, investigate the source of the movement rather than continuing to adjust the machine. Reliable alignment starts with reliable measurements.
6) How to Prevent Repeat Shaft Misalignment
Preventing recurring shaft misalignment requires more than achieving acceptable readings at the end of a job. It requires understanding the machine’s condition, the forces acting on it, and how that equipment behaves during operation. A structured approach helps maintenance teams identify underlying issues before they become recurring problems.
Start with these alignment best practices:
- Perform pre-alignment inspections. Check mounting conditions, coupling condition, soft foot, and machine stability before making adjustments.
- Identify external forces. Inspect connected piping, supports, and other conditions that could influence machine position.
- Account for thermal growth. Use manufacturer guidance and operating-condition data to establish appropriate alignment targets.
- Verify measurement repeatability. Confirm that readings remain consistent and that temporary positioning equipment isn’t affecting the results.
- Document final alignment conditions. Record alignment values, machine condition, adjustments made, and relevant operating information for future reference.
- Monitor machine condition. Use appropriate inspections and vibration analysis to identify changes that may require further investigation.
Alignment reports are especially valuable when troubleshooting recurring problems. Comparing previous measurements with current results can help maintenance teams identify patterns and determine whether conditions have changed.
Vibration analysis can provide additional insight into machine behavior, though elevated vibration alone doesn’t confirm shaft misalignment. Other mechanical conditions may produce similar symptoms and should be considered during troubleshooting.
By combining precision alignment with proper machine inspections, documentation, and condition monitoring, maintenance teams can better decide when an alignment correction is necessary and when the underlying problem needs further attention.
Getting to the Root of Recurring Shaft Misalignment
When the same machine keeps experiencing alignment problems, another adjustment may only address the immediate condition.
Soft foot, pipe strain, thermal growth, and unstable mounting conditions can all shift shaft alignment. Measurement issues can make things even more confusing by producing inconsistent results during the alignment process.
The key is knowing when to look beyond the coupling and investigate the entire machine installation.
A successful alignment job isn’t just about getting the numbers within tolerance. It’s about understanding what it takes to keep the machine operating within its intended alignment condition.
Taking time to identify underlying causes helps maintenance teams reduce repeat work, improve troubleshooting consistency, and support more reliable rotating machinery.
For teams looking to strengthen their alignment practices, Acoem USA offers laser shaft alignment solutions and shaft alignment training designed to support precision maintenance in the field.